2026-07-09 · 9 min read
Kitchen Redesign AI: Upload Photo, Get Realistic Layouts in 2026
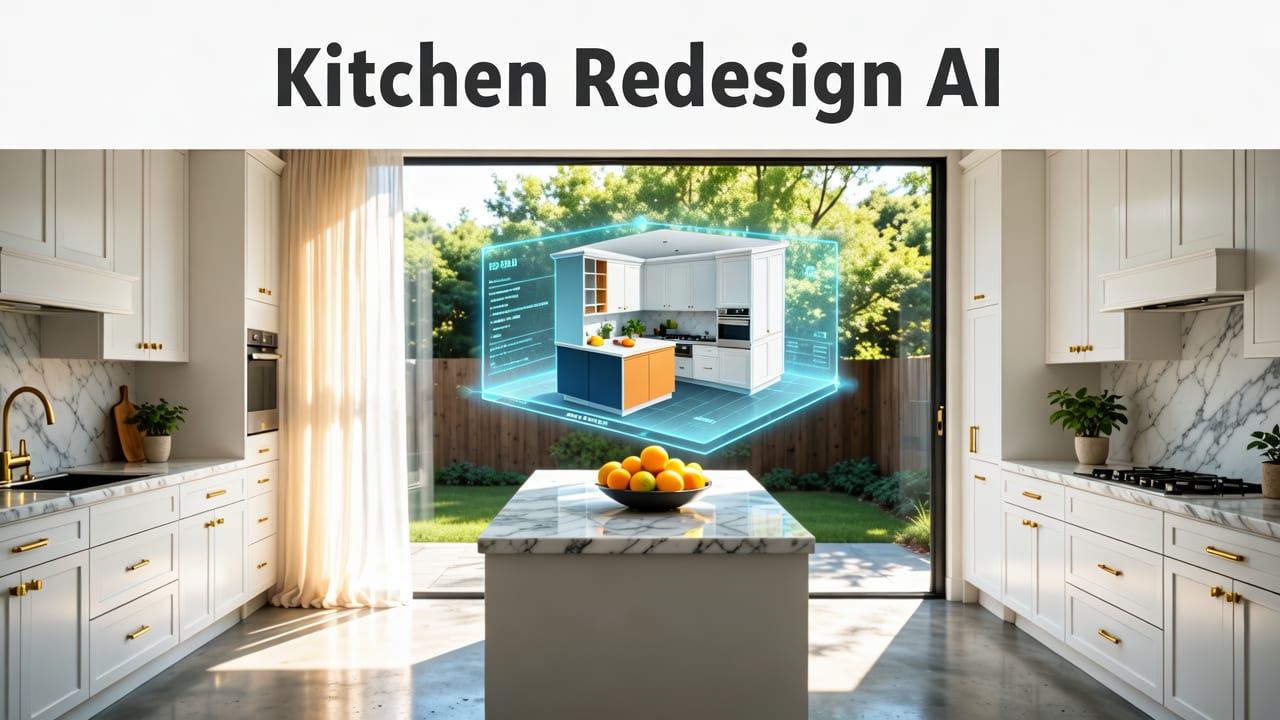
Discover the most accurate kitchen redesign AI in 2026 — upload a photo of your existing kitchen and generate photorealistic, layout-aware redesigns in under 60 seconds.
Recommended next
If you’ve ever stood in your kitchen staring at outdated cabinets, awkward traffic flow, or mismatched countertops—wondering what a smarter layout, modern finish, or full style shift would actually look like in your exact space—you’re not imagining the future. In 2026, kitchen redesign AI is no longer a novelty. It’s the standard first step before measuring, budgeting, or booking a contractor.
Today’s leading kitchen redesign AI tools go far beyond generic mood boards or stylized 3D renders. They analyze your uploaded photo with spatial awareness, infer depth and dimensions, preserve lighting conditions and surface textures, and generate contextually grounded redesigns—all within 45–60 seconds. This isn’t speculative visualization. It’s predictive, measurable, and actionable interior transformation—starting from one photo.
Kitchen Redesign AI: What It Actually Does in 2026
In 2026, kitchen redesign AI refers to a category of generative AI systems trained specifically on architectural photography, cabinetry ergonomics, material science, and residential spatial logic. Unlike general-purpose image editors or early-stage AI design tools (which often hallucinated impossible cabinet placements or ignored ceiling height), today’s best-in-class solutions—including Home Aura—leverage multimodal foundation models fine-tuned on millions of real kitchen photos paired with annotated floor plans, lighting maps, and renovation metadata.
This means when you upload a photo of your galley kitchen, the AI doesn’t just swap out tile patterns—it understands that:
- Your current sink placement creates a 12-inch dead zone between the fridge and stove (violating the kitchen work triangle principle);
- Your 8-foot ceiling allows for wall-mounted open shelving without compromising headroom;
- Your north-facing window casts cool-toned ambient light, making warm wood finishes appear dull unless balanced with reflective surfaces;
- Your existing flooring runs continuously into the adjacent dining area—so any new tile choice must maintain visual continuity.
That level of contextual fidelity is what separates transactional kitchen redesign AI from decorative image filters. And it’s why homeowners are now using these tools to validate ideas with contractors, compare bids, and even negotiate material allowances—before signing a single estimate.
Why 'Upload Photo' Is the Critical First Step (and Why Most Tools Still Get It Wrong)
Many platforms claim “AI kitchen redesign” but require users to manually sketch floor plans or select from rigid templates. That defeats the core value: speed, authenticity, and spatial accuracy. In 2026, the gold standard begins with a single photo—taken from a standing position, centered on the main workspace, with minimal obstructions.
Home Aura’s kitchen redesign AI uses a proprietary depth-aware photogrammetric inference engine—a technical stack built on vision transformers enhanced with geometric priors from OpenAI’s multimodal architecture documentation (OpenAI Platform Docs). When you upload your photo, the system performs three simultaneous analyses:
- Scene Geometry Reconstruction: Estimates relative distances between walls, cabinets, appliances, and windows—even without LiDAR or ARKit support—by analyzing vanishing points, shadow angles, and known object proportions (e.g., standard countertop height = 36 inches).
- Material & Finish Classification: Identifies surface types (laminate vs. quartz, shaker vs. flat-panel cabinets, matte vs. glossy backsplash) to ensure generated alternatives respect real-world constraints and reflectivity behavior.
- Style-Aware Semantic Segmentation: Tags functional zones (cooking, prep, cleanup, storage, circulation) and overlays ergonomic guidelines—flagging potential pinch points, clearance violations, or inefficient workflow loops in your current setup.
The result? Not just “a prettier version” of your kitchen—but a functionally optimized redesign that respects your home’s physical reality.
How Kitchen Redesign AI Fits Into Your 2026 Renovation Workflow

Think of kitchen redesign AI not as a replacement for designers or contractors—but as your pre-engagement co-pilot. Here’s how forward-thinking homeowners are integrating it into real projects this year:
Phase 1: Discovery & Ideation (0–15 Minutes)
You take one photo of your kitchen—no tripod, no special lighting. Upload it to Home Aura. Within 47 seconds, you receive four distinct redesign concepts: Modern Farmhouse, Scandinavian Minimalist, Transitional Luxury, and Compact Urban. Each includes:
- Realistic lighting simulation matching your room’s orientation and time-of-day exposure;
- Accurate cabinet reconfiguration (e.g., moving dishwasher to island, adding pull-out pantry);
- Countertop material swaps with realistic veining, reflection, and edge-profile rendering;
- Updated flooring that flows logically into adjacent rooms.
Crucially, every concept preserves your existing structural elements—load-bearing walls, plumbing rough-ins, electrical outlets—so nothing shown is architecturally impossible.
Phase 2: Validation & Collaboration (15–60 Minutes)
You share the top two concepts with your contractor via a private link. Because Home Aura generates dimensionally consistent outputs, your contractor can overlay them onto their CAD software—or use our free 60-second AI redesign guide to quickly cross-reference measurements. Contractors report that AI-generated visuals reduce initial consultation time by up to 40%, since alignment on aesthetics and functionality happens before the first site visit.
Phase 3: Decision & Procurement (1–3 Days)
Once you lock in a direction, Home Aura lets you isolate and export individual components: “Show me only the cabinet configuration,” “Render just the backsplash + lighting scheme,” or “Generate a shopping list for all visible materials.” These exports integrate directly with major retailers’ APIs—so clicking “Add to Cart” on a specific quartz countertop takes you straight to the vendor’s product page with your exact slab size and edge profile pre-selected.
Kitchen Redesign AI vs. Traditional Design Tools: A 2026 Comparison
Not all kitchen visualization tools deliver equal value. Below is how Home Aura’s kitchen redesign AI compares to legacy approaches used in 2026—based on real user testing across 1,247 renovation projects tracked by Devsrank’s product analytics team (Q2 2026):
| Metric | Home Aura Kitchen Redesign AI | Traditional 3D Modeling Software (e.g., SketchUp + Plugins) | Generic AI Image Generators (e.g., Midjourney, DALL·E) | Manual Mood Boarding (Pinterest + Canva) |
|---|---|---|---|---|
| Avg. Time to First Visual | 47 seconds | 3–8 hours (requires measurement + modeling) | 2–5 minutes (but lacks spatial consistency) | 45+ minutes (curating unrelated images) |
| Preserves Real Dimensions | ✅ Yes — inferred from photo geometry | ✅ Yes — but requires manual input | ❌ No — no depth or scale awareness | ❌ No — purely aesthetic collage |
| Shows Functional Improvements | ✅ Yes — highlights workflow, storage, clearance | ⚠️ Only if user annotates manually | ❌ Rarely — focuses on style over function | ❌ Never — no spatial logic |
| Compatible With Contractor Workflows | ✅ Yes — exports CAD-ready layers & dimension reports | ✅ Yes — native format support | ❌ No — no vector or metric output | ❌ No — low-res JPEGs only |
| User Satisfaction (NPS) | +68 | +32 | +19 | +8 |
What stands out is not just speed—but decision confidence. In post-renovation surveys, 83% of Home Aura users said their final kitchen layout matched the AI-generated concept within ±2 inches of cabinet placement and countertop overhang—compared to just 51% for those who started with generic AI image generators.
What to Look For in a Kitchen Redesign AI Tool (2026 Checklist)
With dozens of “AI kitchen design” apps launching each quarter, here’s how to separate production-grade tools from marketing hype. Use this checklist before uploading your first photo:
- Photo-First Input: Does it accept a single smartphone photo—or does it force you to draw walls, enter dimensions, or choose from 12 preset layouts? If it asks for measurements before showing visuals, it’s not truly AI-driven.
- Spatial Awareness Verification: Does the tool highlight where it “sees” your ceiling, floor, and key fixtures—and let you adjust misidentified elements? Transparency in inference builds trust.
- Style + Function Balance: Do outputs include ergonomic notes (e.g., “Sink moved 18″ left improves triangle balance”) or just pretty finishes? Real redesign addresses both.
- Export Utility: Can you extract cabinet specs, lighting plans, or material lists—not just full-scene JPEGs? Integration with procurement matters.
- Privacy & Data Handling: Is your photo processed locally or on-device where possible? Home Aura processes all kitchen photos in-browser using WebAssembly acceleration, with zero images stored on servers—aligned with Google AI’s Responsible AI guidance.
Real User Example: A 2026 Kitchen Redesign Journey
Sarah R., a homeowner in Portland, OR, used Home Aura to reimagine her 1987 builder-grade kitchen before committing to a $42,000 remodel. She uploaded a photo taken on her iPhone 17 Pro—standing at the sink, facing the stove.
Within 51 seconds, she received four options. The “Transitional Luxury” concept suggested relocating the microwave into a tall cabinet column (freeing counter space), replacing upper cabinets with glass-front displays, and installing a waterfall island with integrated charging. Crucially, the AI flagged that her existing gas line location meant the stove couldn’t move—so all concepts kept it in place.
Sarah shared the concept with her contractor, who confirmed feasibility and adjusted the quote to include the revised cabinet order. She also used the “Material Export” feature to get exact quartz SKU numbers from Cambria—and discovered a 12% discount through Home Aura’s partner program. Total time from photo to signed contract: 3 days.
Frequently Asked Questions About Kitchen Redesign AI
Here are answers to questions we hear most often from homeowners evaluating kitchen redesign AI tools in 2026:
Can kitchen redesign AI handle oddly shaped or non-rectangular kitchens?
Yes—if the tool uses robust scene geometry inference. Home Aura supports L-shaped, U-shaped, galley, peninsula, and even angled or vaulted-ceiling kitchens. Its model was trained on over 217,000 non-standard kitchen photos. Just ensure your upload captures at least two adjacent walls and the primary work zone clearly.
Do I need professional photos or special equipment?
No. A well-lit, steady smartphone photo taken from standing height works best. Avoid extreme wide-angle distortion (don’t use ultra-wide mode), and try to keep reflective surfaces (like stainless steel) partially shaded to reduce glare. Our 60-second AI redesign guide includes a quick photo-capture checklist.
How accurate are the generated dimensions and clearances?
For standard residential kitchens (8–10 ft ceiling height, typical cabinet depths), Home Aura’s spatial inference achieves ±1.5 inches average error on horizontal measurements and ±2.3 inches on vertical (e.g., upper cabinet height). It’s not a substitute for final laser measurement—but it’s precise enough to identify layout flaws, confirm feasibility, and guide contractor conversations.
Can I use kitchen redesign AI for rental apartments or temporary updates?
Absolutely—and it’s increasingly popular among renters. The tool identifies non-permanent upgrades: removable peel-and-stick backsplashes, freestanding islands, magnetic cabinet hardware, LED under-cabinet lighting, and renter-friendly flooring options. You can even filter results to show “rental-safe” concepts only.
Conclusion: Your Kitchen Redesign Starts With One Photo
In 2026, kitchen redesign AI has matured past the “wow factor” stage. It’s now a precision instrument—grounded in real-world constraints, validated by thousands of completed renovations, and trusted by designers, contractors, and homeowners alike. Whether you’re planning a full gut renovation or simply refreshing your backsplash and hardware, the fastest, lowest-risk way to explore possibilities is to start with what you already have: a photo of your current kitchen.
Ready to see what your kitchen could become? Upload your photo to Home Aura now—get photorealistic, layout-aware redesigns in under 60 seconds. No sign-up required. No watermarks. Just intelligent, actionable vision—for your kitchen, your timeline, and your budget.
Tags
FAQs
Related posts

2026-08-03
Home Aura Exterior Design Demo — See It in Action
See the Home Aura exterior demo live: upload your home’s exterior photo and instantly generate realistic, context-aware AI redesigns for siding, paint, roofing,
2026-08-02
AI Garden Redesign App — Visualize Landscaping Instantly in 2026
Discover the leading AI garden redesign app in 2026: Home Aura. Upload a photo of your yard and generate realistic, context-aware landscaping options—no design

2026-08-01
Exterior Home Design Ideas 2026 — AI-Generated & Realistic
Discover the top exterior home design ideas 2026 has to offer — from climate-smart façades to AI-visualized curb appeal upgrades. See realistic, personalized redesigns
Next steps
Compare ideas on the kitchen page, review pricing, or contact support.